Transitional kitchens are the most requested style in our Laguna Hills showroom, and it is easy to see why. They blend the warmth of a traditional kitchen with the clean lines of a modern one, so they feel welcoming today and still look right years from now. Here are the design ideas we use most.
What Makes a Kitchen Transitional?
A transitional kitchen sits between traditional and modern. Think simple cabinet doors instead of ornate ones, a calm neutral palette, natural textures and just a few statement pieces. Nothing is fussy, and nothing feels cold.
1. Shaker or Slim-Shaker Cabinets
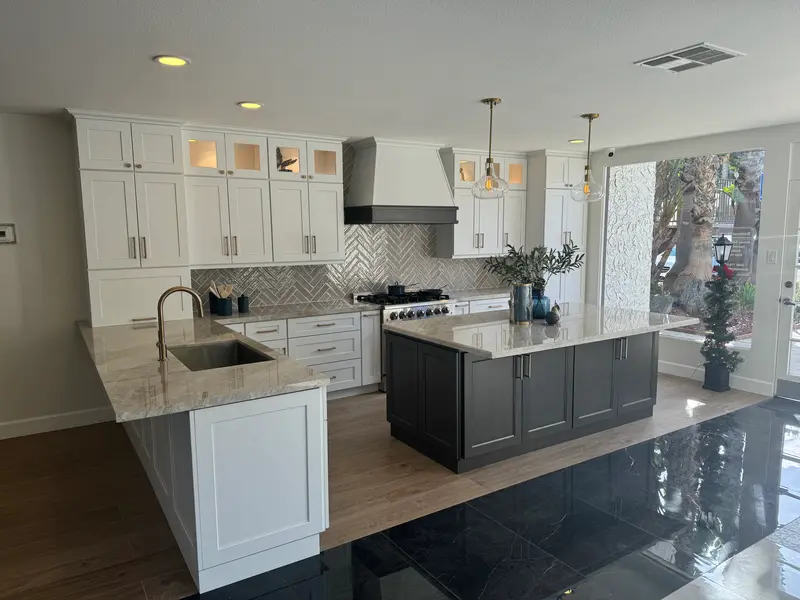
The recessed-panel shaker door is the backbone of most transitional kitchens. A slim-shaker door, with a narrower frame, pushes the look a little more modern. Soft white, warm greige and light wood tones all work well. See cabinet styles.
2. A Two-Tone Island
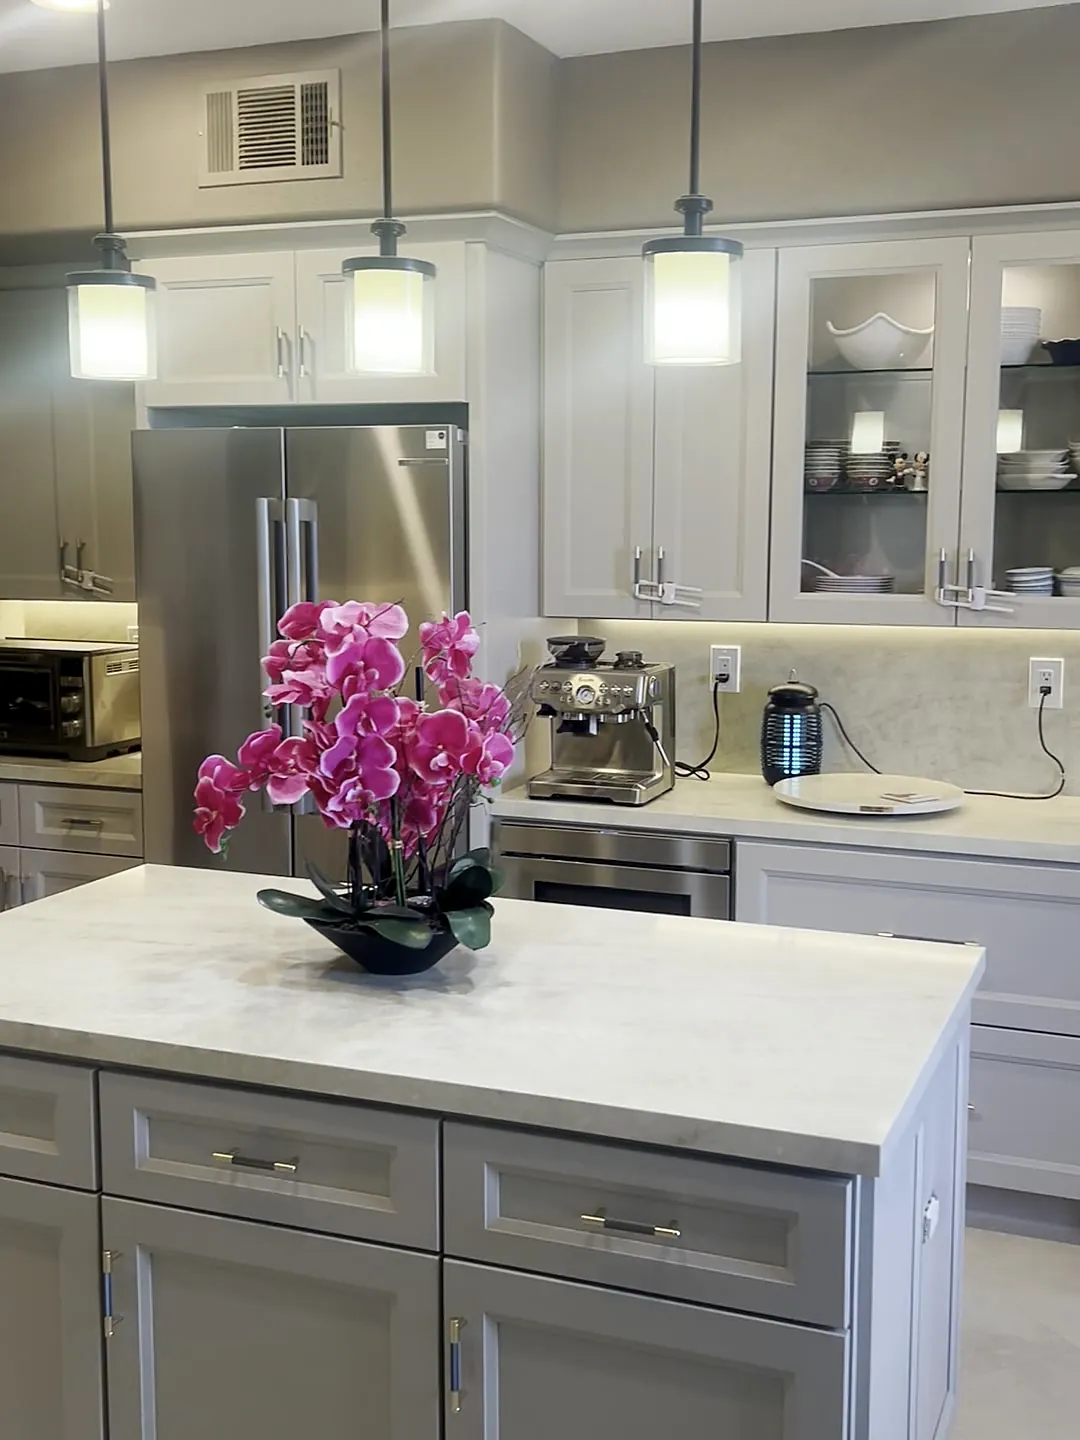
Painting or staining the island in a deeper color, such as a soft gray, sage, navy or a natural wood, gives the room a focal point while the perimeter cabinets stay light.
3. Quartz, Porcelain or Quartzite Counters
Soft veining on a light background is the classic transitional choice. Quartz and porcelain are low maintenance, and quartzite brings natural, one-of-a-kind movement. A waterfall edge on the island adds a modern touch. Compare countertops.
4. A Simple, Textured Backsplash
Herringbone, stacked or vertical subway tile, a zellige-look porcelain or a single porcelain slab behind the range adds texture without adding busyness. See tile options.
5. Hardware and Fixtures in Warm Metals
Brushed nickel, polished nickel and soft brushed brass suit transitional kitchens and age gracefully. Simple bar pulls and knobs keep the lines clean.
6. Layered Lighting
Recessed lighting for the whole room, under-cabinet lights for the counters and two or three pendants over the island give a transitional kitchen its welcoming glow.
7. Floors That Tie It Together
Wide-plank hardwood, durable laminate or wood-look porcelain tile in a light-to-medium tone keeps the kitchen bright and flows into the rest of the home. See flooring.
8. Storage That Hides the Clutter
Clean-lined kitchens look best when the counters stay clear. Pantry and tower cabinets, roll-outs, appliance garages and deep drawers keep everyday items close but out of sight.
Bring Your Transitional Kitchen to Life
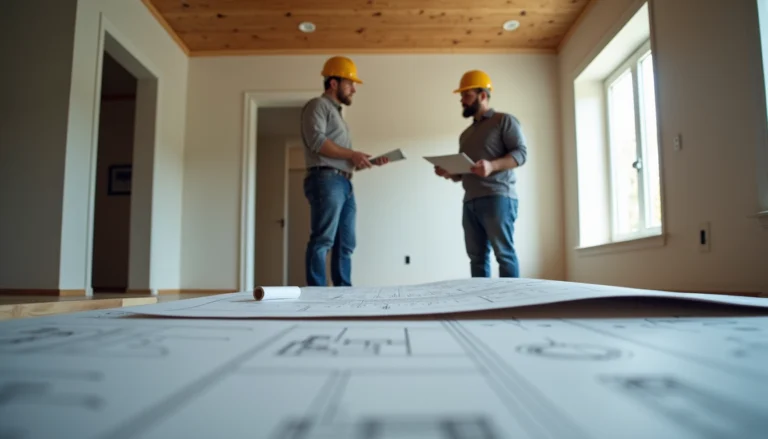
Visit our showroom to see shaker cabinets, quartz and porcelain slabs, tile and flooring side by side. As part of our design package, we create a full rendering of your kitchen with exact dimensions, so you can see your transitional design before work begins.
Thinking about a kitchen remodel? Book a free in-home design consultation, or visit our Laguna Hills showroom to see cabinets, countertops, tile and flooring in person.